Architectural Collection — Studio Pod
The Nest
Our 45 m² Pod
About this Nook
Anchored Calm, Refined Design.
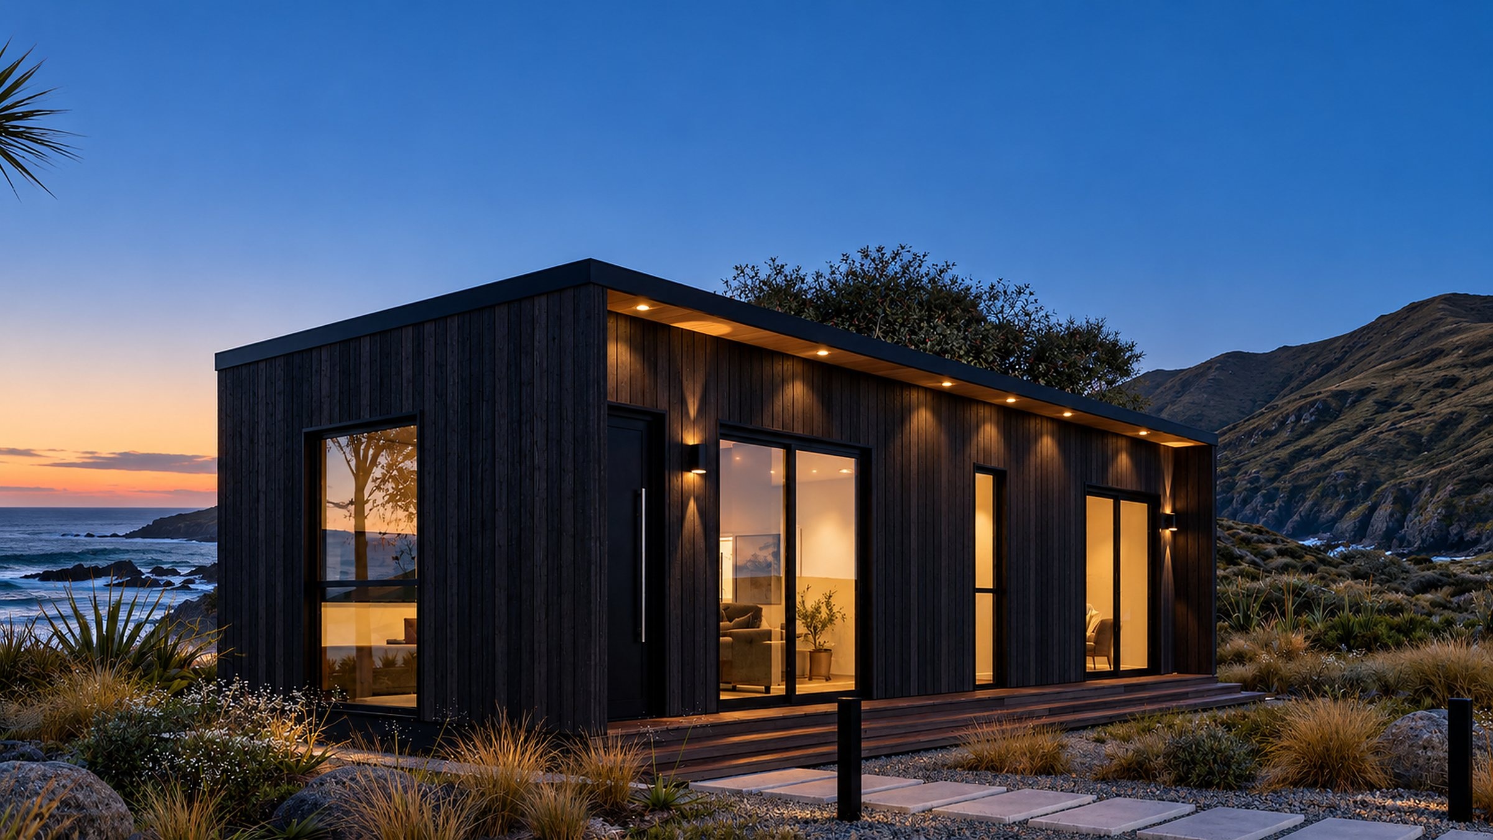
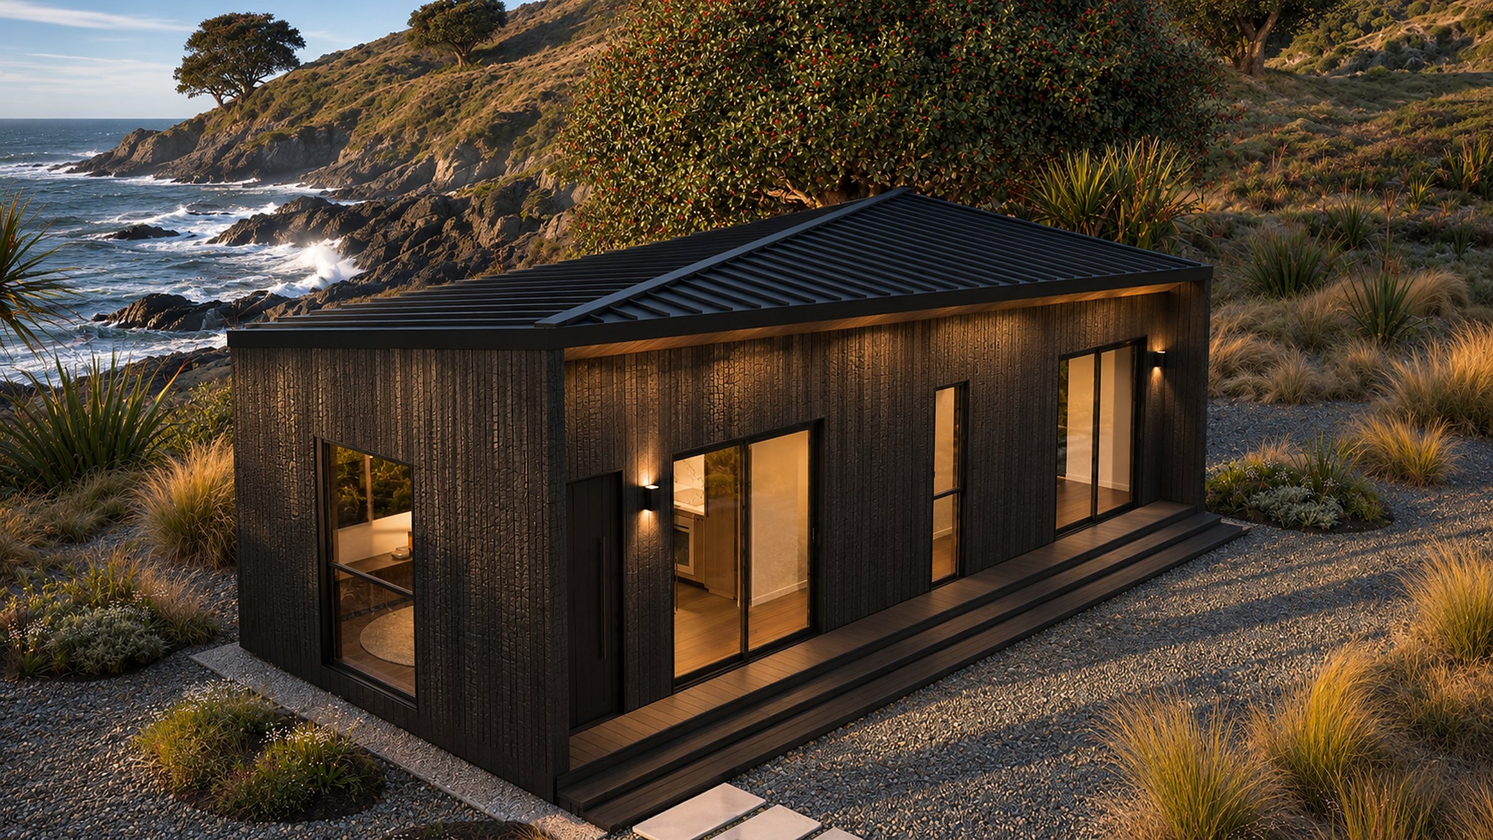
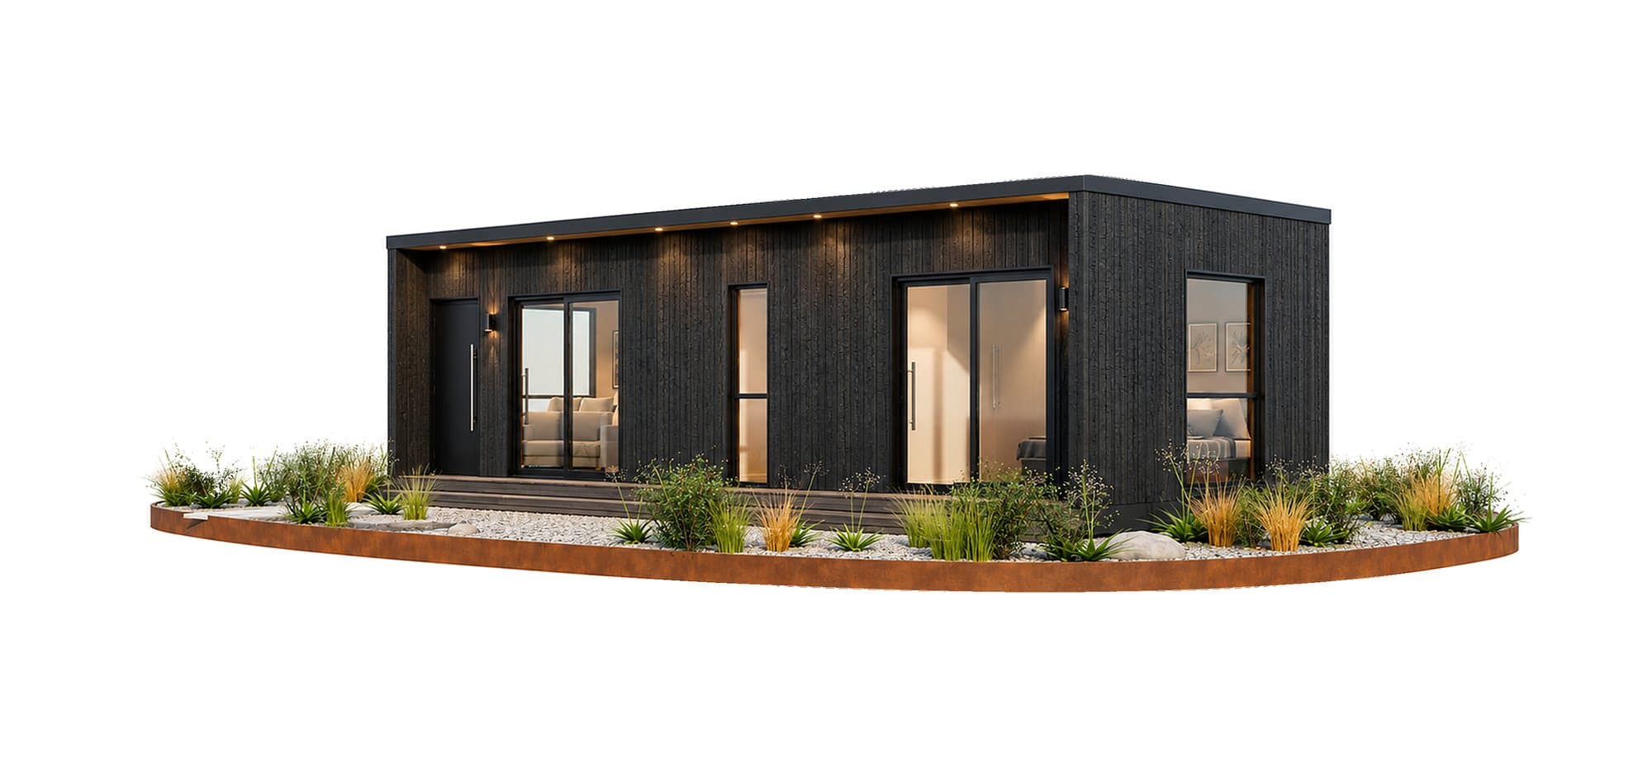
At 45 m², The Nest offers an intimate yet expansive living experience. Designed around framed views and natural material palettes, this model turns a compact footprint into a tranquil haven. It balances privacy with open architectural gesture, inviting nature in while holding warmth within.
Build details
Specification
Crafted off-site in precision controlled conditions and delivered fully finished to your site. Highlighting spacious indoor-outdoor flow, compact design and low-embodied-carbon materials, it arrives complete with PIM — ready to plug into services and inhabit immediately.
- House size
- 45 m²
- Bedrooms
- 1 Bedroom
- Bathrooms
- 1
- Dimensions
- 10.6m x 4.7m
- Priced from
- $179,995 incl. GST
- Optional upgrades
- Selected Decking, Offgrid Solar Package, Pergola, Air Conditioning & much more
- Specification tier
- Select the perfect finish for your home. Choose from our 3 curated tiers of premium specifications to match your lifestyle and budget. Classic | Freedom | Signature
- Designer colour palettes
- Select 1 of our 3 award-winning exterior and interior colour palettes to personalise your space. Coastal | Alpine | Urban
- Download brochure
- Download the comprehensive specification pack for the 45 m² Studio Pod. Explore detailed 2D dimensional drawings & 3D renders and available colour & specification options.








The layout
Floor Plan
Intuitive flow meets cozy sophistication.
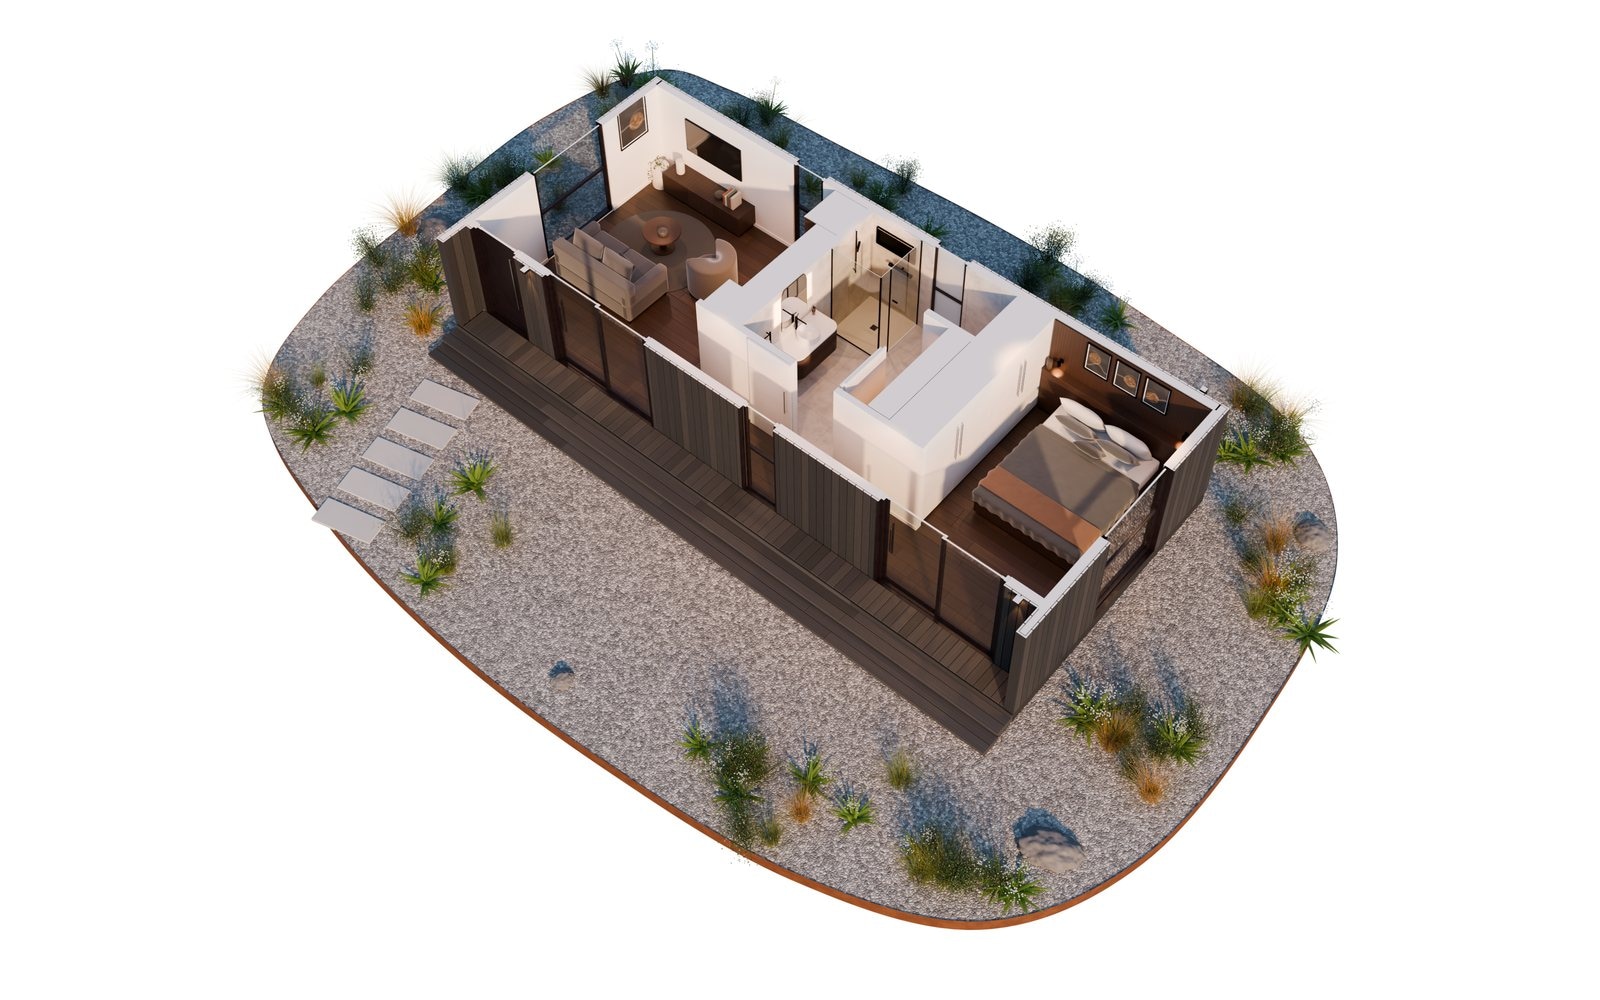
Purposefully arranged to establish distinct quarters for living and resting, The Nest makes smart use of invisible zoning. Custom integrated storage keeps surfaces clear, while a framed entry sequence creates a sense of arrival before releasing into a light-filled living hub.

In our price
Inclusions that come with our Nest.
- Architectural Plans
- Council PIM Application
- End to end Project Management
- Screw Pile Foundations*
- 10 year Structural Warranty
- 10 year Weathertightness Warranty
- 1 Year Maintenance Warranty
- PC/PS allowances apply.
- All prices are ex-yard in Karaka, Auckland.
- Conditions apply.
Not in our price
Additional Site Costs
Tailored after a site assessment to reflect your land’s specific ground conditions and servicing needs.
- Site Building Consent + Processing
- Engineering Consultants
- Transport & Cranage
- Site Works & Drainage
- Utilities & Connections
- Decks | Drives & Landscaping
Make it yours
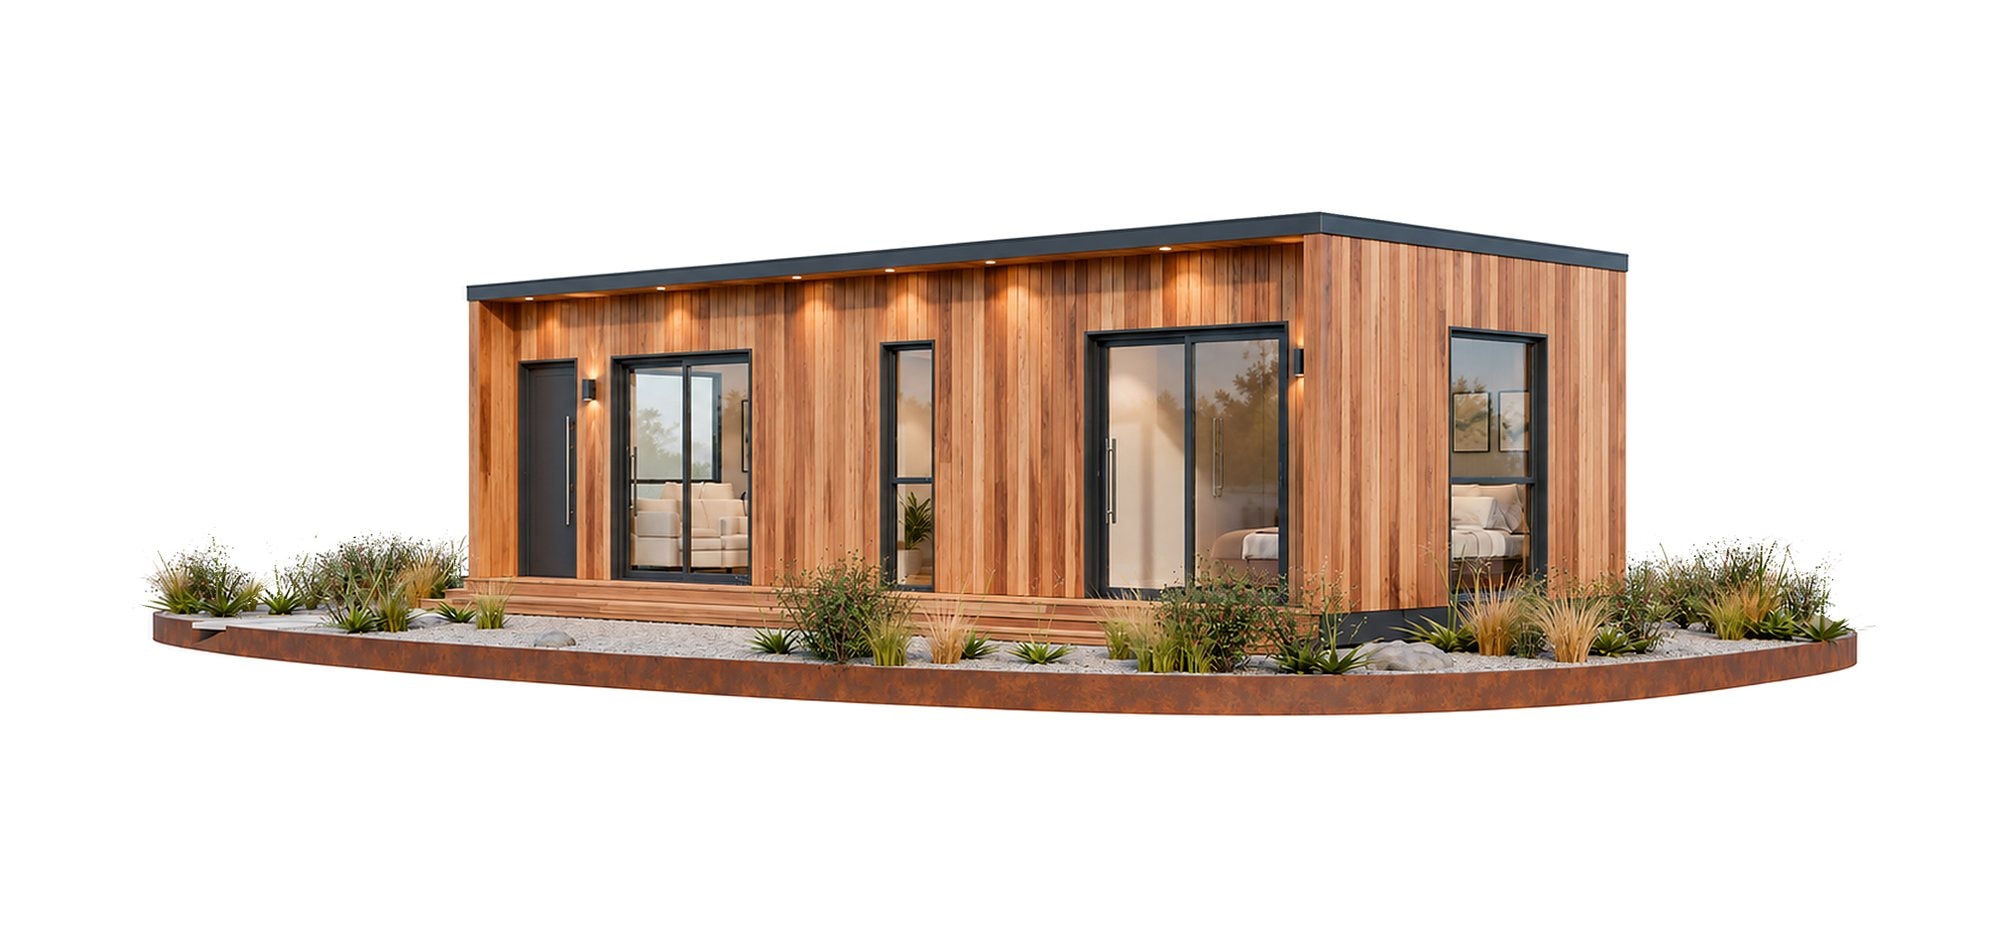
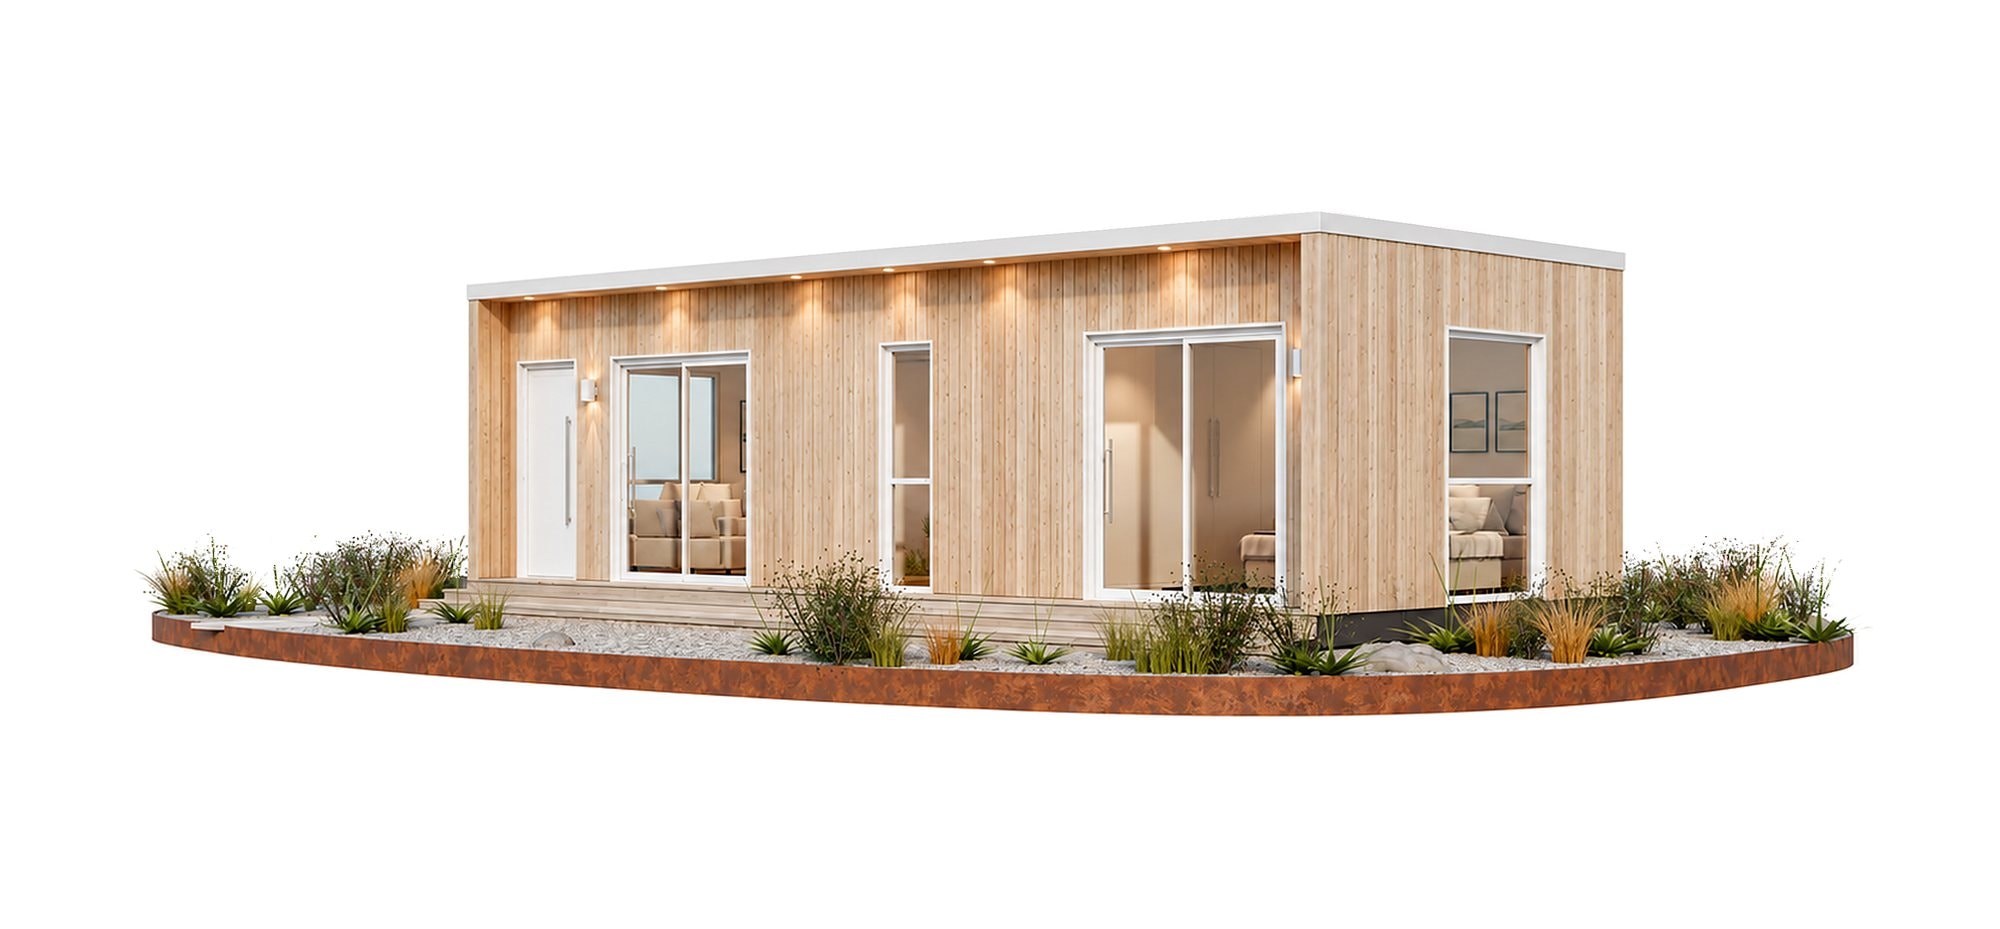
Designer Colour Palettes
Select from our 3 award winning exterior & interior colour palettes to personalise your space. Each palette pairs an exterior cladding with a matching interior, so the inside and outside bring your home to life.
Roof options
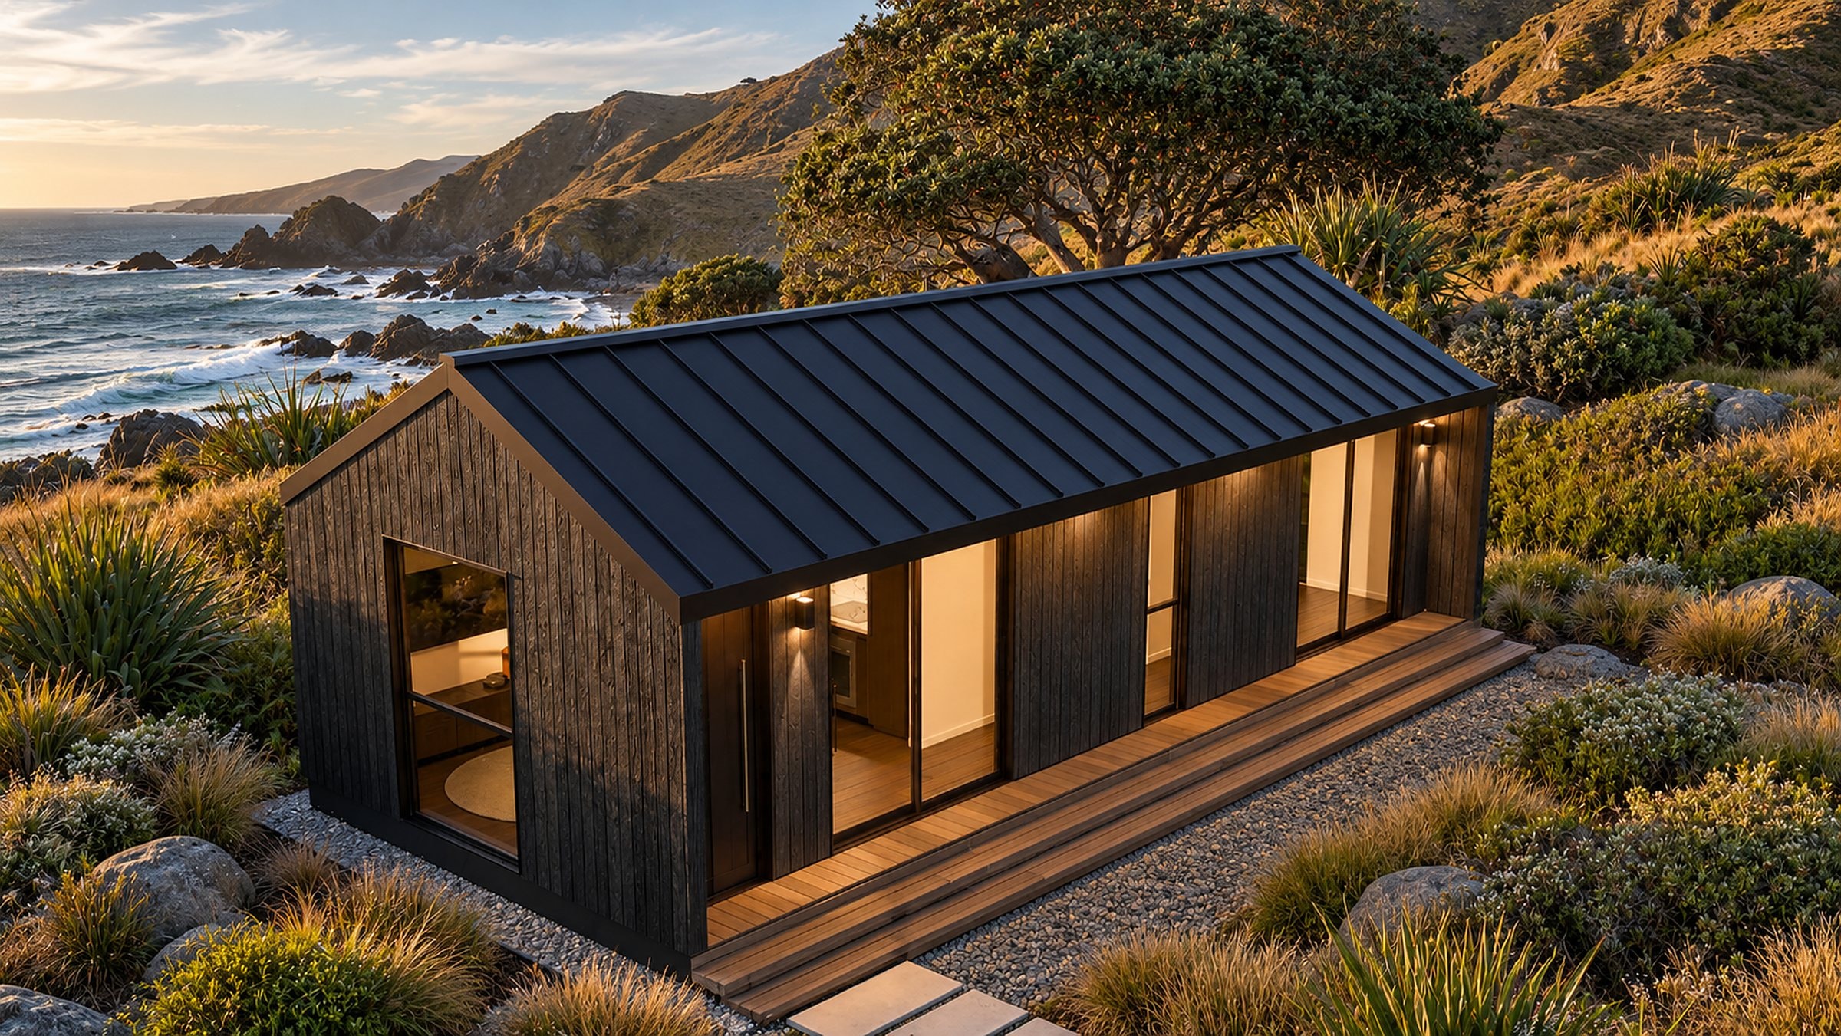
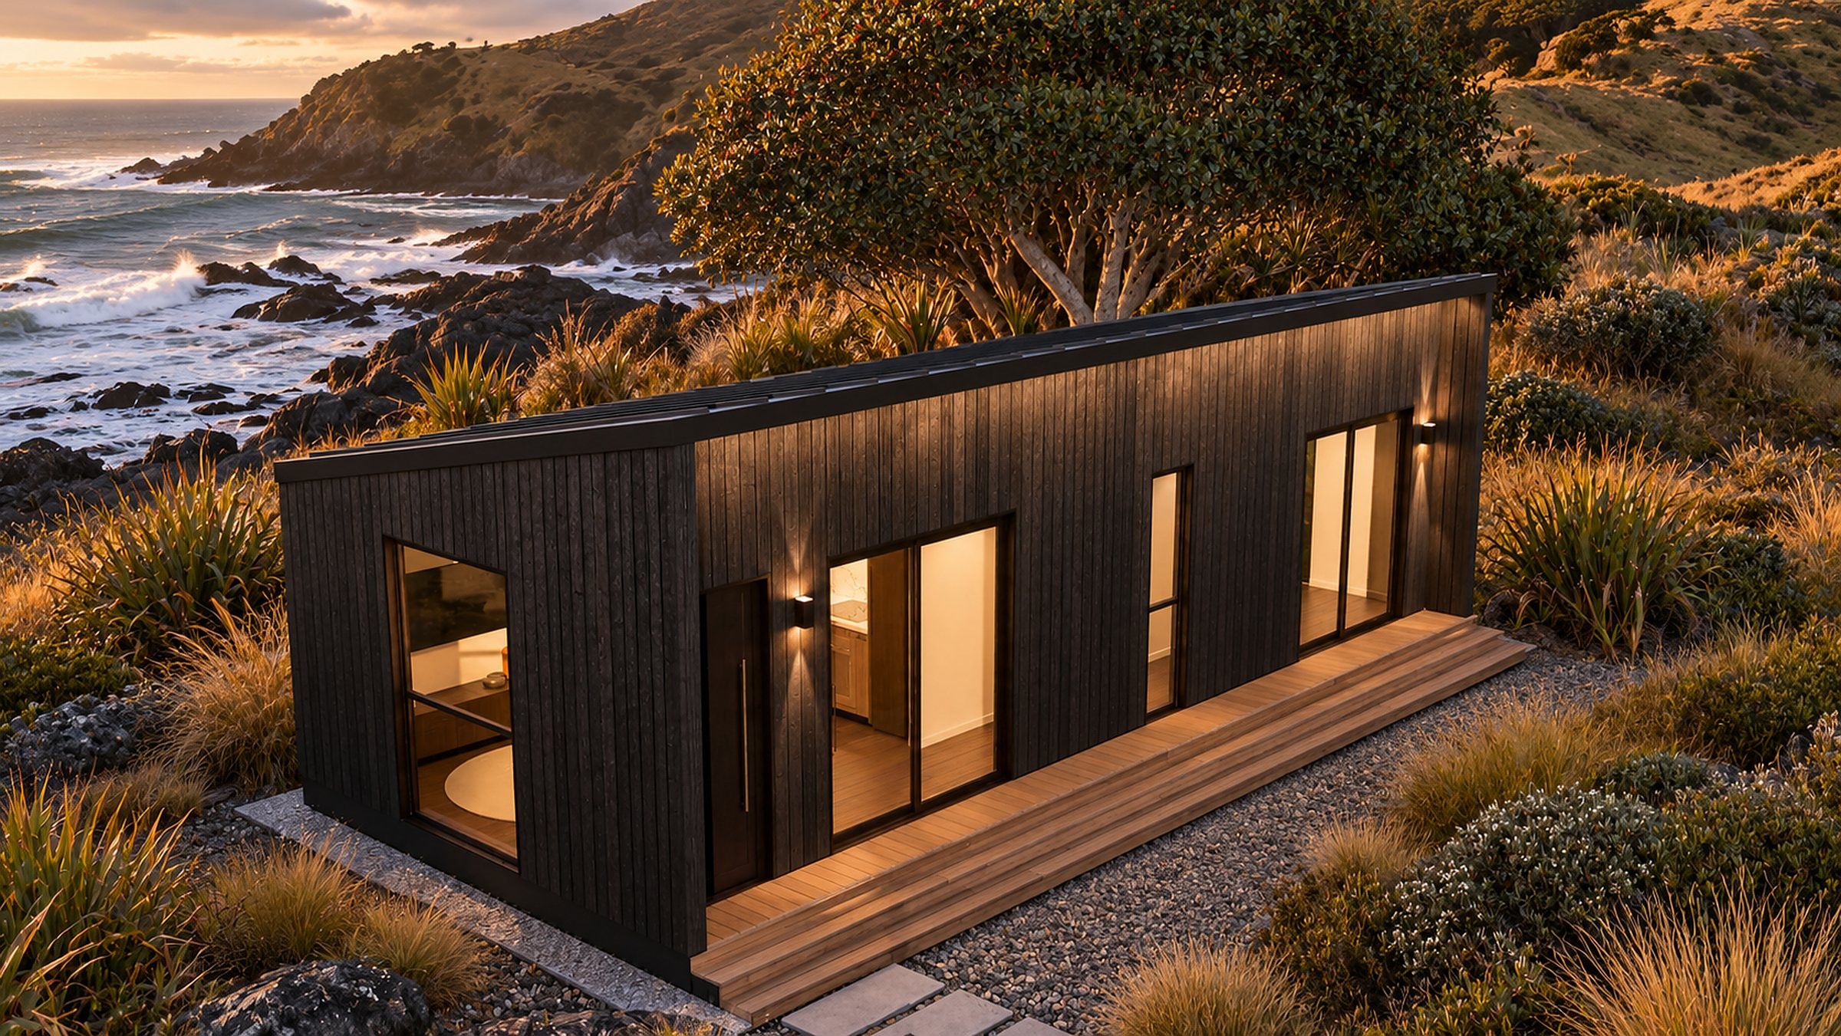
Choose your roof profile
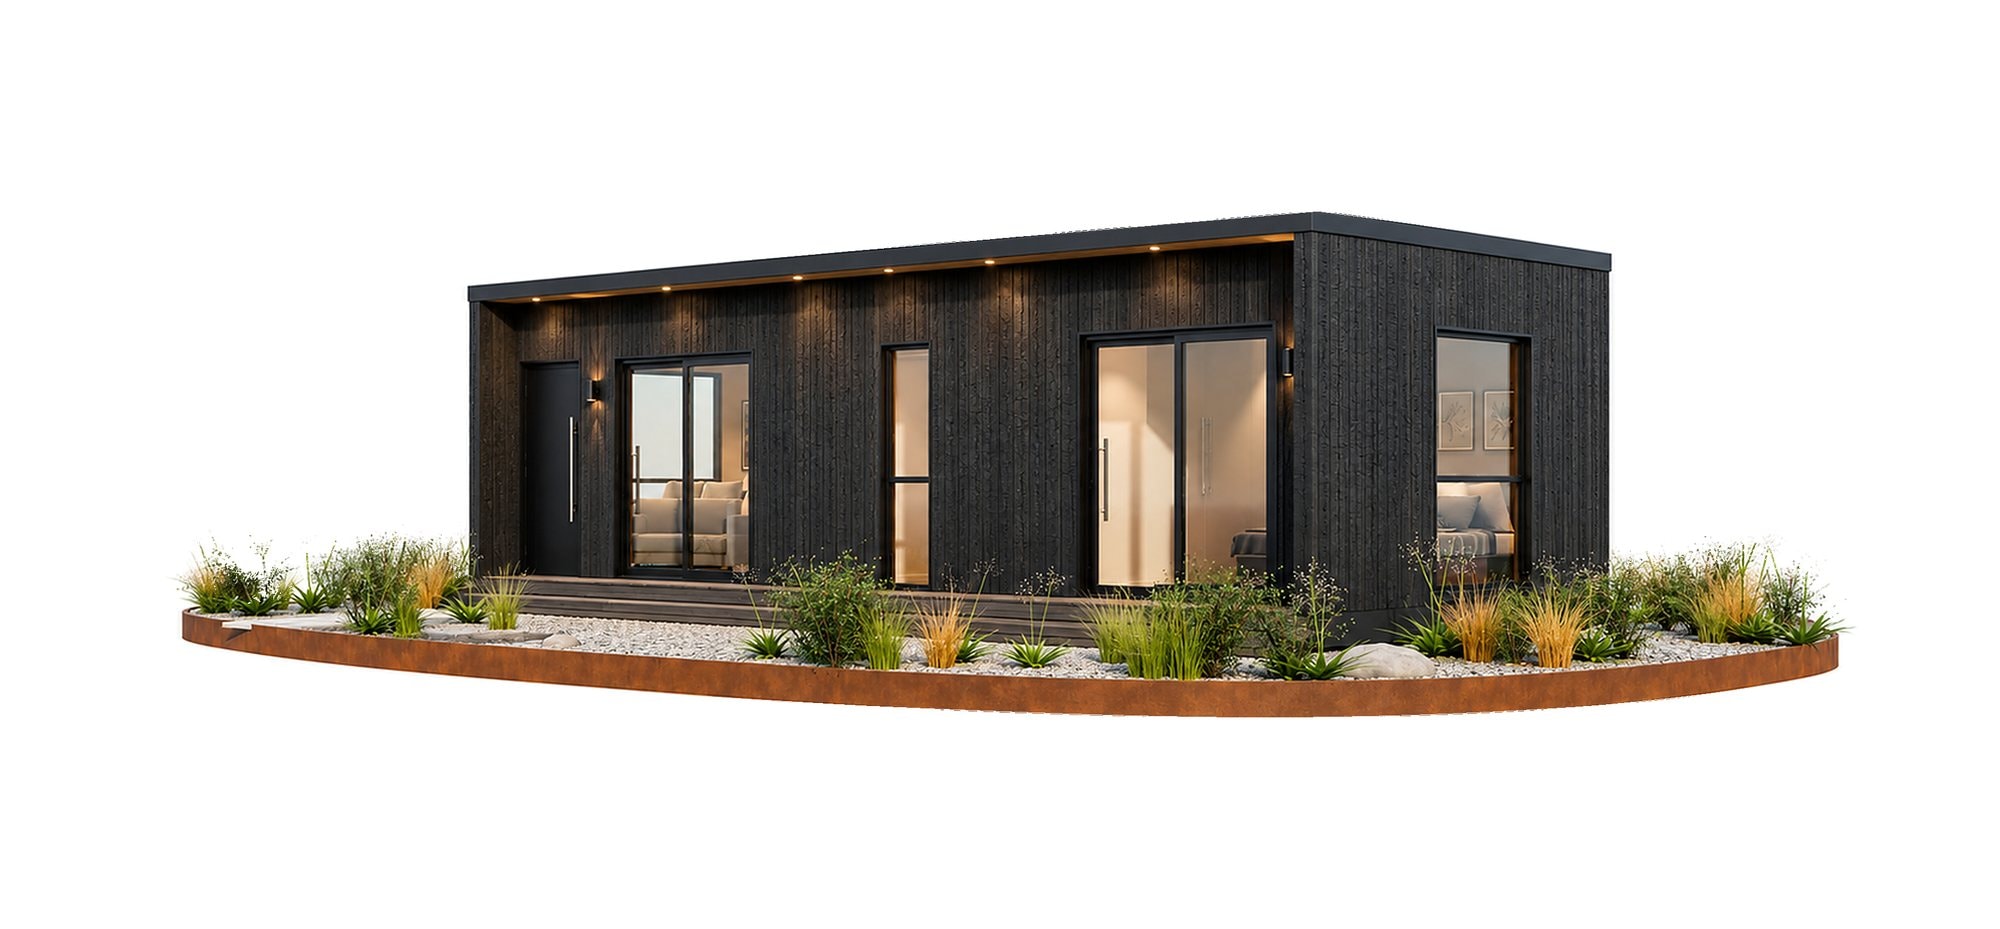
Select our standard BOX roofing profile OR UPGRADE with our 3 roofing premium styles below to get your favourite look.
Enquire
Interested in the 45SQ Nest Pod?
We’d love to hear about your site. Drop us a few details and we’ll get back to you within one working day.
Video walkthrough
Precision in Motion
Take a cinematic walkthrough of The Nest Pod and see how every millimetre is designed for light, proportion, and quiet luxury.
Disclaimer: The information (including plans, drawings and images) in this Memorandum, timings and availability noted have been included for marketing purposes only and are subject to change at any time without notice. All descriptions, dimensions, layouts, details, depictions and other details on this website are indicative only, may not be to scale and may vary to the property built without notice.
Any imagery used is for illustrative purposes only. Images and photographs on this website may depict fixtures, finishes and features either not supplied by NOOK | New Zealand or not included in any price stated. These items include swimming pools, pool decks, fences, landscaping — including planter boxes, retaining walls, water features, pergolas, screens and decorative landscaping items such as fencing and outdoor kitchens and barbeques. For detailed home pricing, please talk to a local sales consultant.

Make a start today!
Call our team & receive FREE $10K upgrades on your new home build
Our passionate team can design and build your new home anywhere in New Zealand, whether it’s a coastal or rural lifestyle property or even an architecturally designed home.
Start your dream home journey with us today and find out more.
Request the NOOK Residential range guide
Schedule your FREE Site visit with our team.